Dining Room · 13 min read
What Size Dining Table Fits Your Room? A Sizing Guide
 Donald Martin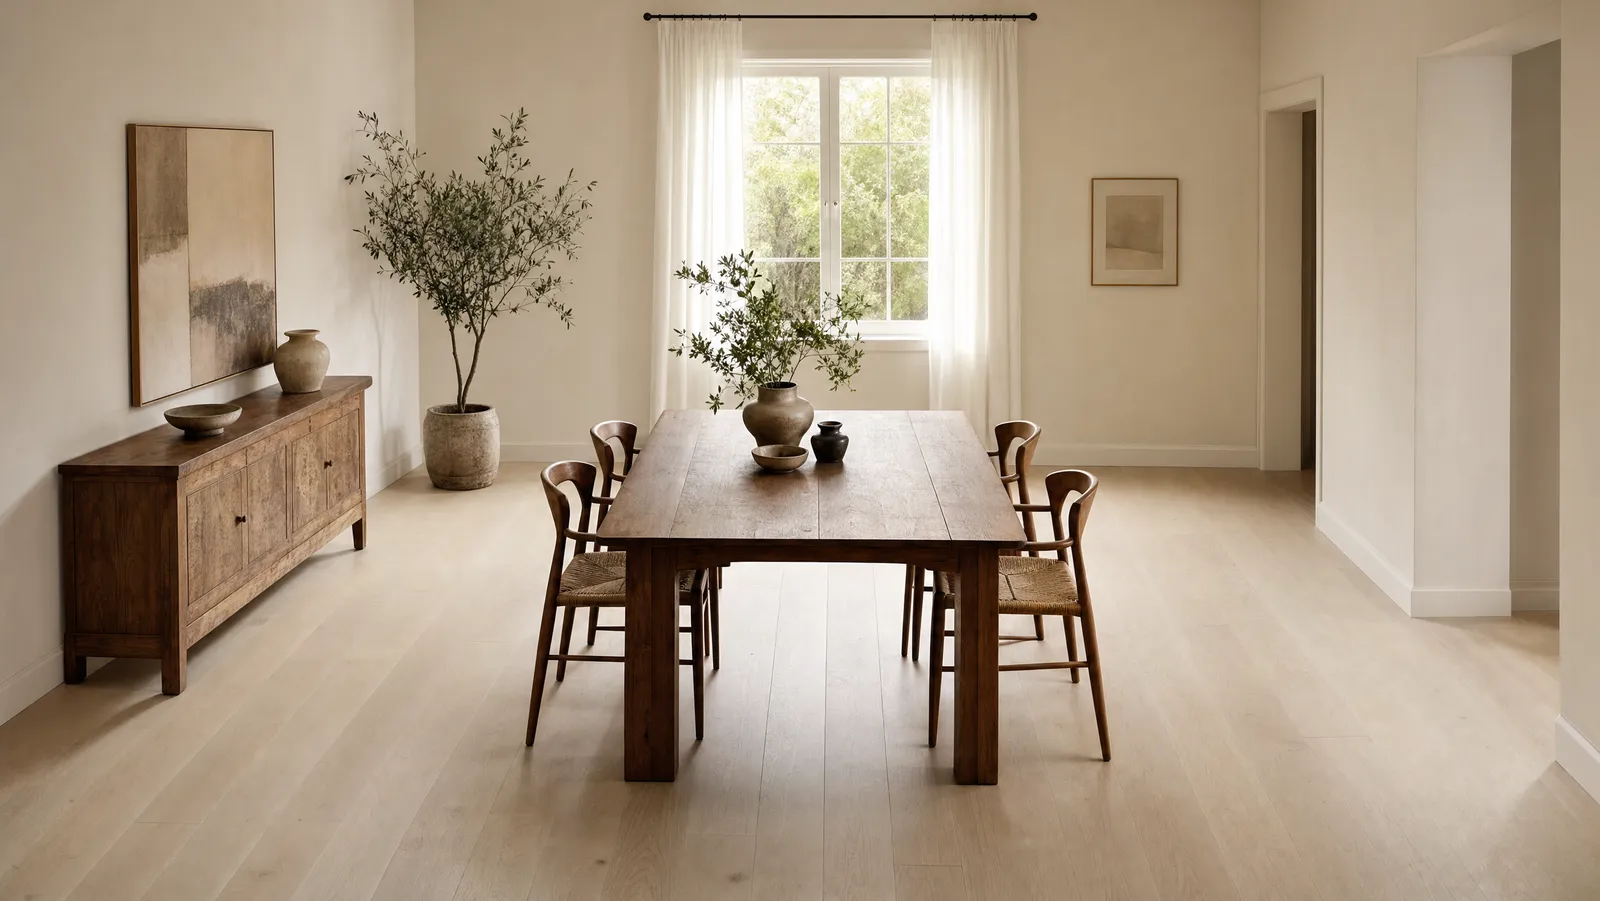
Subtract 72 inches from your room's length and 72 inches from your room's width. What is left is the largest dining table footprint the room can hold, because you need 36 inches of clearance on every side to pull a chair out and sit down. A 10 by 12 foot room therefore tops out at roughly 48 by 72 inches of table.
That is the whole method. What size dining table you can own is a subtraction problem before it is a taste problem, and the arithmetic is the same for a reclaimed oak trestle or a glass oval. The rest of this guide supplies the numbers: the clearance figures the industry publishes, the standard sizes you will meet at retail and what each seats, and three rooms walked end to end. If shape, base and material are still open, start with our guide to choosing a dining table and come back when you are ready to commit to inches.
Measure the Room First, Not the Table
Most people work backwards: they fall for a table, then try to talk the room into accepting it. Reverse the order and the decision makes itself.
What you want is not the room's listed dimensions but the usable dining footprint, meaning the clear rectangle of floor left after everything else has taken its cut.
- Measure at floor level, wall to wall, both directions. Baseboards and radiator covers quietly steal an inch or two, and an inch matters when you are working to a 36-inch minimum.
- Subtract anything that is not moving. A 16-inch-deep sideboard costs you 16 inches of floor, and clearance then gets measured from the table edge to the face of that sideboard.
- Mark the doorways, their swing and the traffic route. A door that opens inward needs its arc kept clear, and the path from kitchen to living room has a real width, not one you can ask guests to ignore.
Write it down as length by width in inches. Every figure below applies to that rectangle.
The 36-Inch Clearance Rule, and Why a Pulled-Out Chair Sets It
Leave at least 36 inches between the table edge and the nearest wall or piece of furniture on every side. That figure sets your maximum table size, and the published guidance is unusually consistent.
According to Room and Board's dining room design guide, you want at least three feet of clearance around all sides, which leaves room to walk behind chairs or open nearby cabinet doors. According to DKOR Interiors, the minimum is 36 to 38 inches and 48 inches is optimal for a room that feels spacious. West Elm's dining room rules of thumb allow 36 to 44 inches from table to wall on each side. Flowyline's dining table size guide calls 36 inches the minimum and 42 to 48 inches the figure to use when people have to walk behind seated diners. DutchCrafters is strictest, asking for at least 48 inches.
The number lands near 36 because of the chair, not the table. According to Flowyline's measuring guide, a chair with someone in it occupies 18 to 24 inches from the table edge to the chair back. Getting into it means sliding past that point and putting a body in the gap, which is where the remaining foot goes.
So spend clearance deliberately, side by side:
- 36 inches is the working minimum. Everyone can sit; someone can squeeze behind a seated diner sideways.
- 42 to 48 inches lets a person walk behind an occupied chair. Spend it on whichever side doubles as a walkway.
- 54 to 62 inches is what West Elm wants on a wall where a buffet or sideboard has to be usable during dinner.
- 30 inches is the only number we will bend to, and only on a wall nobody walks past and no cabinet opens onto. It sits below every figure above.
We will cover dining table clearance and placement in more depth separately. For sizing, 36 inches a side is the ceiling-setter.
Standard Dining Table Sizes and What They Seat
Retail furniture is built to a narrow set of dimensions, so the real choice is among four or five sizes. And the question of how many chairs fit a dining table reduces to one number: inches of edge per diner.
Flowyline gives 24 inches of edge per diner. DutchCrafters calls 24 the minimum and 30 better. Room and Board gives a tighter 18 to 24 inches per place setting, and West Elm says to allow about two feet per person. Use 24 inches for everyday seating, 30 if you host long dinners where elbows come out.
Rectangular, per Flowyline's size guide
- 48 to 60 inches long by 36 wide: four seats
- 72 inches long by 36 to 40 wide: six seats, and at least 79 inches if you want to use the ends
- 78 to 96 inches long by 38 to 44 wide: eight seats
- 96 to 120 inches long by 42 to 48 wide: ten to twelve seats
DutchCrafters reads those lengths more generously: 72 inches seats six to eight, 96 inches seats eight to ten, 120 inches seats ten to twelve, with the caveat that head and foot seats need 12 extra inches of length each. Room and Board points the same way, asking a minimum of 78 inches wide by 30 deep to seat eight and 96 by 30 to seat ten.
Round, per Flowyline
- 30 to 36 inches in diameter: two seats
- 36 to 48 inches: four seats
- 48 to 60 inches: six seats
- 60 to 72 inches: eight seats
- 84 to 96 inches: ten to twelve seats
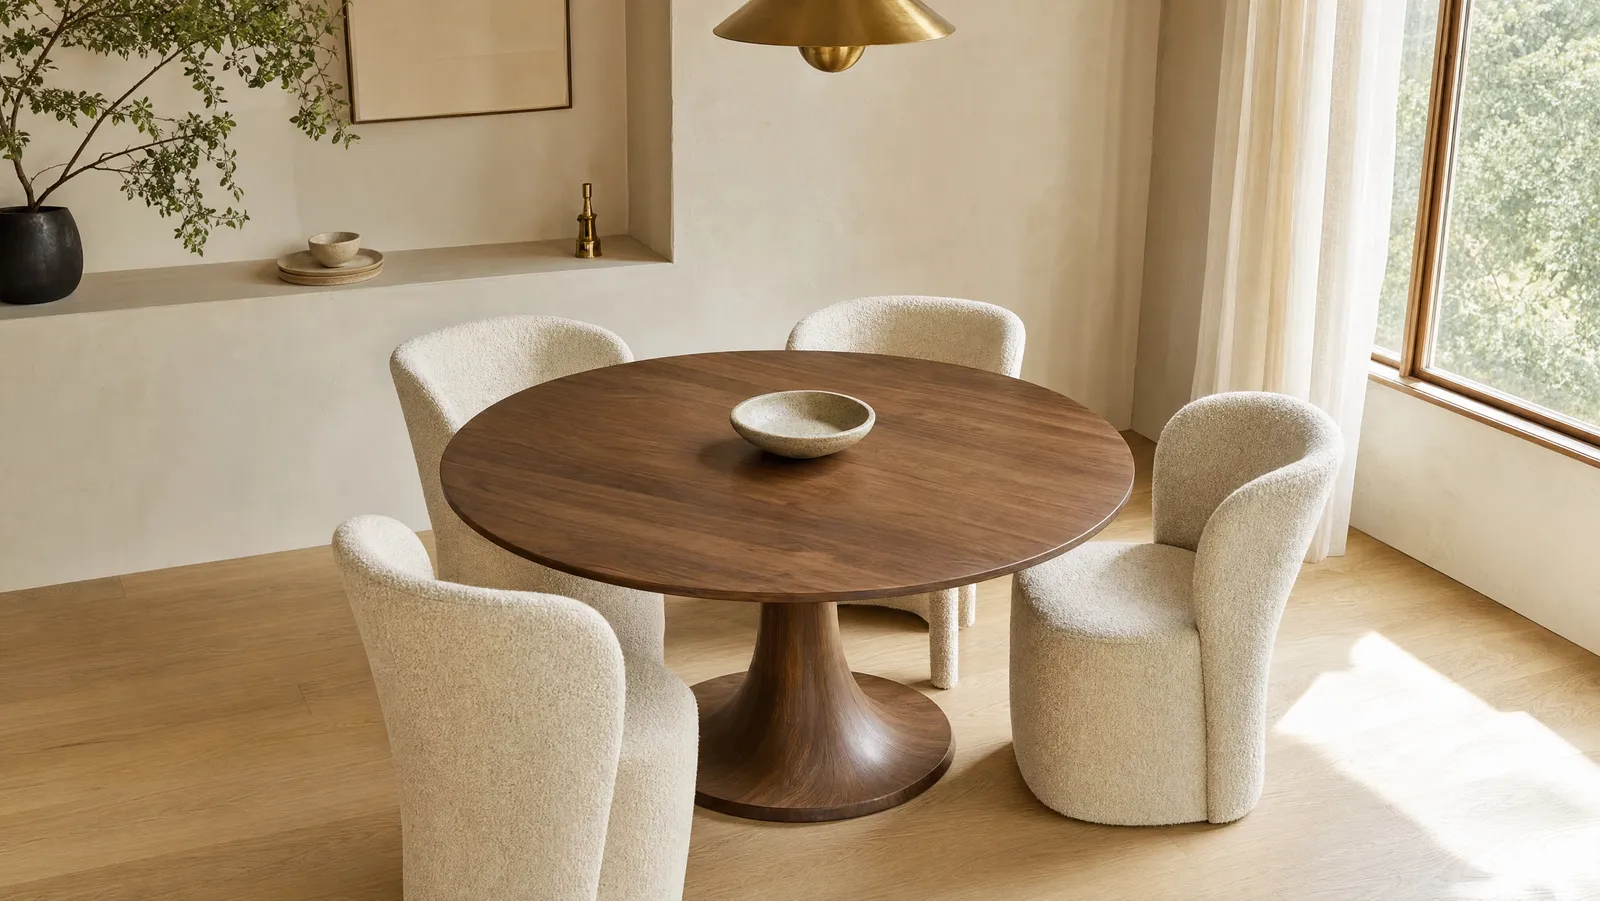
DutchCrafters agrees on the middle of that range: 36 to 48 inches seats four, 60 inches seats six, 72 inches seats eight. According to Countryside Amish Furniture, a 60-inch round comfortably seats six, and a seventh chair only works if guests squeeze and the chairs have no arms.
Height is the one dimension you do not choose. Flowyline puts standard dining height at 28 to 30 inches with 30 as the target, DutchCrafters says most tables run 29 to 31, and West Elm calls 30 typical. Pair that with the 18-to-19-inch chair seats West Elm gives as standard and you land inside the 10 to 12 inches of knee room both guides ask for. Stray far outside that 28-to-31-inch band and a standard-height chair seat stops landing in that knee-room window. Shape, unlike height, is a real choice, and it changes how these capacities behave in a tight room: see dining table shapes compared.
Width Matters as Much as Length
Length decides how many people sit down. Width decides whether dinner can be on the table while they do.
According to Flowyline, rectangular tables typically run 36 to 40 inches wide, 36 inches is the practical minimum for family-style serving, and anything under 30 inches leaves no room for serving dishes at all. DutchCrafters puts the common width at 36 inches. What each band buys you:
- 30 to 32 inches: two place settings facing each other and nothing between them. Fine in a narrow nook if you serve from a counter.
- 36 inches: the default, and a good one. A setting each side plus a center lane for a runner, a jug and one platter.
- 40 to 44 inches: serving dishes down the middle without moving anyone's plate. Flowyline pairs these widths with eight-seat lengths, which is no accident.
- Past 44 inches: you are reaching across more than three and a half feet to pass a dish, and conversation across the table starts to strain.
Width also costs you twice as fast as you expect, because it eats clearance on both sides at once. Going from a 36-inch top to a 42-inch top in a 10-foot-wide room drops side clearance from 42 inches to 39. In a 9-foot-wide room it drops you from 36 to 33, breaking the minimum on both sides for a serving lane a sideboard could have handled.
Three Rooms, Worked End to End
A 10 by 12 Foot Dining Room
Usable footprint: 120 by 144 inches, with nothing else in the room. Subtract 72 from each dimension and your maximum table is 48 by 72.
We would buy a 72 by 40: a six-seat rectangle at the top of Flowyline's range, leaving 36 inches at each end and 40 on each side. Check it against the per-person rule: 72 inches of edge divided by 24 is three chairs per long side, so six. We would not seat the ends, because DutchCrafters wants 12 extra inches of length per head seat and you do not have it.
You could take the full 48-inch width and still hold 36 inches all round, but in a 10-foot room that is the wrong trade: spend the width on a sideboard.
On the rug, the authorities disagree. West Elm wants at least 36 inches from table edge to rug edge and notes most dining tables need a rug at least 8 feet wide; Room and Board says 24 inches is enough for chairs to pull out without catching. Under a 72 by 40 table, a 9 by 12 foot rug leaves 34 inches on the sides and 36 at the ends: comfortably past Room and Board's 24 inches everywhere, and 2 inches short of West Elm's 36 on the long sides. An 8 by 10 leaves 28 and 24, satisfying only the looser figure. Our math for that call is in what size area rug you need.
A 9 by 10 Foot Breakfast Room
Usable footprint: 108 by 120 inches. Maximum table: 36 by 48.
A 48 by 36 rectangle seats four per Flowyline and lands at exactly 36 inches of clearance on all four sides. That is the clean answer.
The tempting alternative is a 48-inch round, which Flowyline rates at four to six seats. Centered here it leaves 36 inches on the 10-foot axis but only 30 on the 9-foot. Drop to a 42-inch round and you get 33 inches on the short axis with four seats intact.
Now add the sideboard you were planning. A 16-inch-deep piece takes the 108-inch dimension down to 92, capping table width at 20 inches. No such table exists. In rooms this size the furniture budget is zero-sum: hang a shelf instead, or take the move West Elm points at and run a bench down one side, since a bench tucks fully under the table.
An Open-Plan Dining Zone, 11 by 13 Feet
Open plan does not mean unlimited. One of your sides is a walkway, and it has to be priced as one.
Say the clear dining floor measures 132 by 156 inches and one long side carries traffic between kitchen and living room. Give that side 48 inches, the top of Flowyline's walk-behind range, and 36 to the other three. Maximum length is 156 minus 72, or 84 inches; maximum width is 132 minus 36 minus 48, or 48 inches.
An 84 by 42 table seats eight on Flowyline's numbers and clears Room and Board's eight-seat minimum of 78 by 30. Final clearances: 36 inches at each end, 48 on the walkway side, 42 on the other long side. Nobody turns sideways. A long rectangle in white oak is also the backbone of most farmhouse dining room decor, so size and style agree here.
When to Size Down
- The usable footprint is under about 9 by 9 feet. At 108 by 108 inches your maximum table is 36 by 36, which seats two to four. That is the honest ceiling.
- A traffic lane crosses the zone. Price that side at 42 to 48 inches before you shop, not after.
- You host big twice a year. Size for Tuesday and extend for the holiday. According to DutchCrafters, removable leaves are usually 12 inches wide, and butterfly extensions run 18 inches and add room for two more guests, one on each side. Flowyline says to leave extra space around extendable tables, so measure the extended footprint too.
- Your chairs have arms. West Elm says to measure armchairs and host chairs first to confirm they fit under the table, especially if it has an apron. Room and Board adds that about six inches between chairs and table legs is a good target.
Common Dining Table Sizing Mistakes
- Sizing to the room instead of the usable footprint. The sideboard, the radiator and the door swing are already spent.
- Buying for Thanksgiving. A table sized for twelve is a table you edge around for 361 days. Buy for six and add leaves.
- Forgetting that chairs stick out. A pushed-in chair still occupies the apron; a pulled-out one occupies 18 to 24 inches per Flowyline.
- Ignoring the base. Legs set in from the corners of the top put hardware exactly where a chair wants to go. According to Room and Board, pedestal bases and legs placed near the corners of the tabletop make it easier to fit chairs and maximize seating, so check the base before you trust the seat count.
- Not taping it out. Put painter's tape on the floor at the table's footprint, add the clearance lines, and live with it for a day. Cheapest return-shipping insurance there is.
Dining Table Size FAQ
What size dining table seats six?
A 72-inch-long rectangle, 36 to 40 inches wide, is the standard six-seater per Flowyline, and DutchCrafters puts that length at six to eight if you use the ends. In round, you want 48 to 60 inches of diameter, and according to Countryside Amish Furniture a 60-inch round comfortably seats six. To hold a 72 by 36 table at full clearance you need a usable footprint of at least 144 by 108 inches, or 12 by 9 feet.
How much space do I really need behind a dining chair?
Thirty-six inches from the table edge to the wall or next piece of furniture; every source above meets that or asks for more. Budget 42 to 48 inches on any side someone walks along during dinner. Below 30 inches, Flowyline's 18-to-24-inch chair footprint leaves only 6 to 12 inches of gap, so a seated diner has to stand and move their chair for anyone to pass.
Is a round table better in a small room?
Often, for reasons that have nothing to do with the tabletop. A round table has no corners for hips and shins to find, and its chairs fan out instead of lining up, so a tight clearance on one wall costs you one chair rather than three. The trade is that a round top wastes the corners of a rectangular room, and past 60 inches of diameter it sets guests far apart.
What is the standard dining table height?
Call it 30 inches. Flowyline gives 28 to 30 with 30 as optimal, DutchCrafters says most tables run 29 to 31, and West Elm calls 30 typical. Pair it with chairs whose seats sit 18 to 19 inches off the floor, the standard West Elm gives, and knee clearance lands in the 10-to-12-inch window the guides ask for.
The Only Two Numbers You Need to Write Down
Room length minus 72. Room width minus 72. Carry those two figures while you shop and no floor plan, salesperson or sale price can talk you into a table that will not fit.
Everything else is refinement: 24 inches of edge per diner tells you how many it seats, 36 inches of width is the serving minimum, 30 inches off the floor is the height your chairs expect. Once the size is settled the interesting decisions begin, and they are all in our complete Voguish Home Design dining table guide.
The Author
About the author
Interior Designer
Donald Martin
Designer since 2006 and a lifelong lover of rescued objects, Donald Martin knows how to give a second life to pieces and weave them into an eclectic, personalized interior. He writes about decorating real homes on a real budget.